Landscape Layout
Thoughtfully planned outdoor spaces that connect architecture, greenery, pathways and functional areas into a beautiful and balanced environment.
Spaces With Life.
A good landscape design makes the space around your building feel intentional.
Landscape layout is the process of planning outdoor spaces around a property to create a comfortable, attractive and practical environment.
From lawns and gardens to walkways, parking areas, seating zones and decorative features, every element can be positioned to complement the architecture.
At Colorful Constructions, we develop landscape concepts with attention to usability, appearance, movement and the overall character of the property.
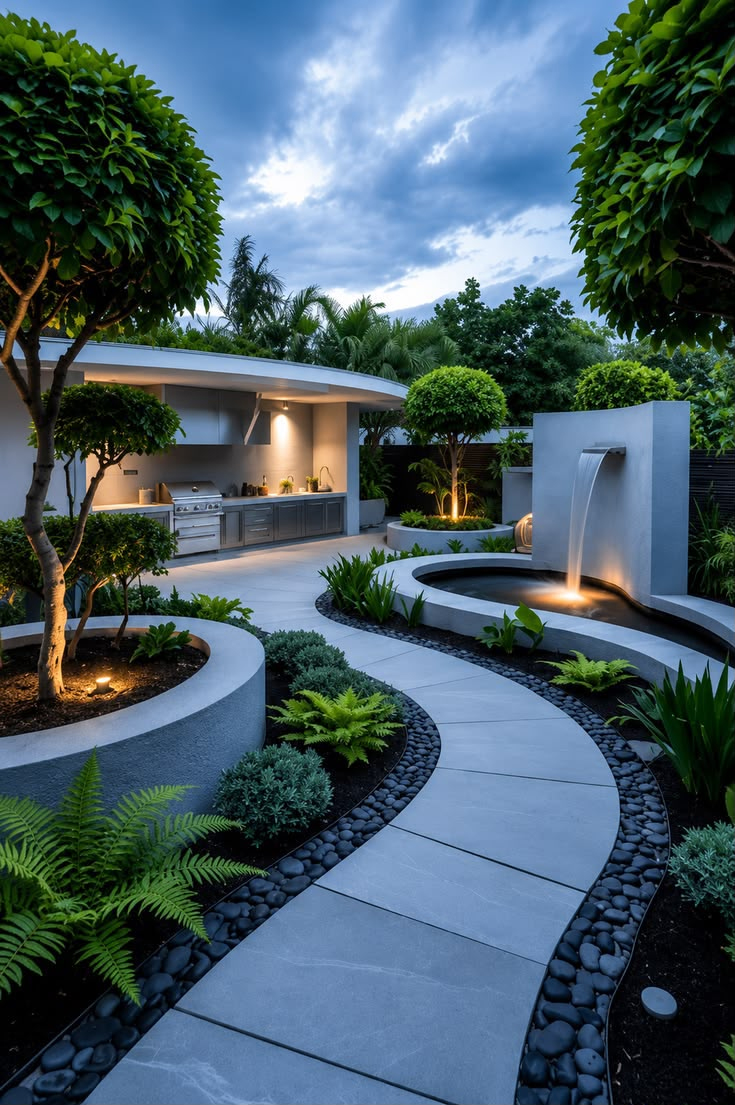
Green Spaces
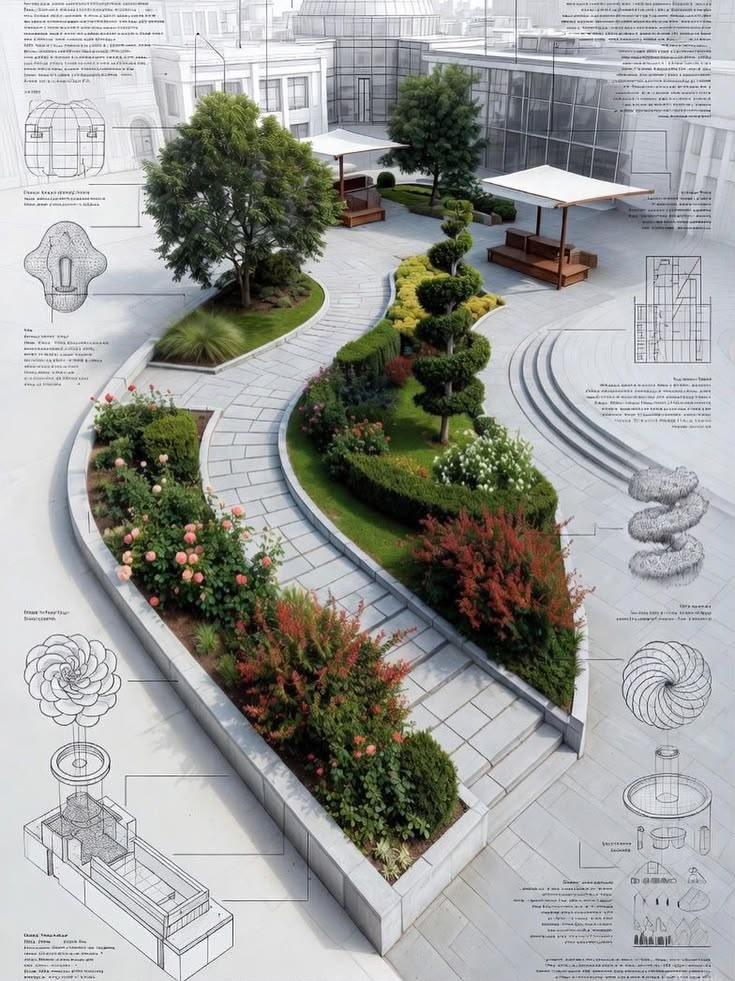
Pathways & Paving
Designed For Outdoor Living
Landscape planning can combine greenery, hardscape and functional outdoor spaces according to your property.
Garden Design
Planned garden areas with suitable planting zones, greenery and visual balance.
Lawn Layout
Open lawn spaces designed around the building, pathways and other outdoor requirements.
Paving & Pathways
Walkways and paved areas planned for comfortable movement and clean visual transitions.
Seating Areas
Outdoor seating and relaxation zones integrated naturally into the landscape.
Compound Landscape
Complete outdoor planning for residential and commercial compound areas.
Entrance Design
Landscape treatments for entrances that create a welcoming first impression.
Terrace Gardens
Green and functional terrace spaces designed for homes and commercial buildings.
Custom Layouts
Landscape concepts developed according to site dimensions, requirements and architectural style.
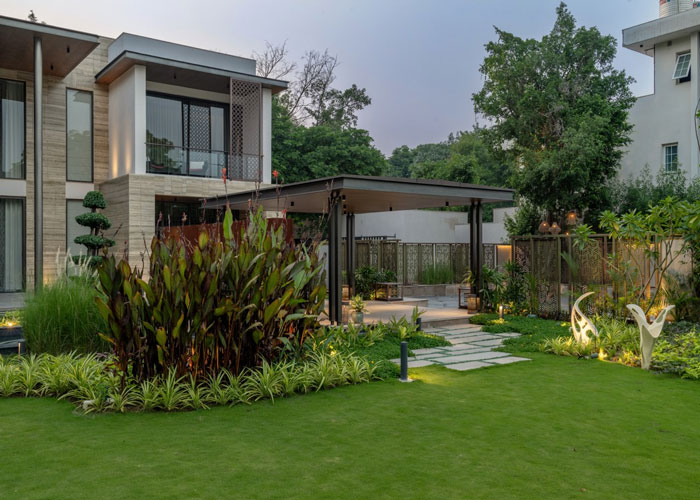
Every Detail Has A Place.
Greenery
Planting zones, lawns and garden areas arranged to create natural visual balance.
Walkways
Clear movement paths connecting the entrance, garden and functional areas.
Hardscape
Paving, steps, edging and other structural landscape elements.
Outdoor Features
Seating areas, decorative elements and functional outdoor features.
Lighting
Landscape lighting concepts that enhance outdoor spaces during evening hours.
From Site To Landscape
A practical process for developing a landscape layout that works with the property and architecture.
Site Understanding
We study the available outdoor area, building position, access points and site requirements.
Concept Planning
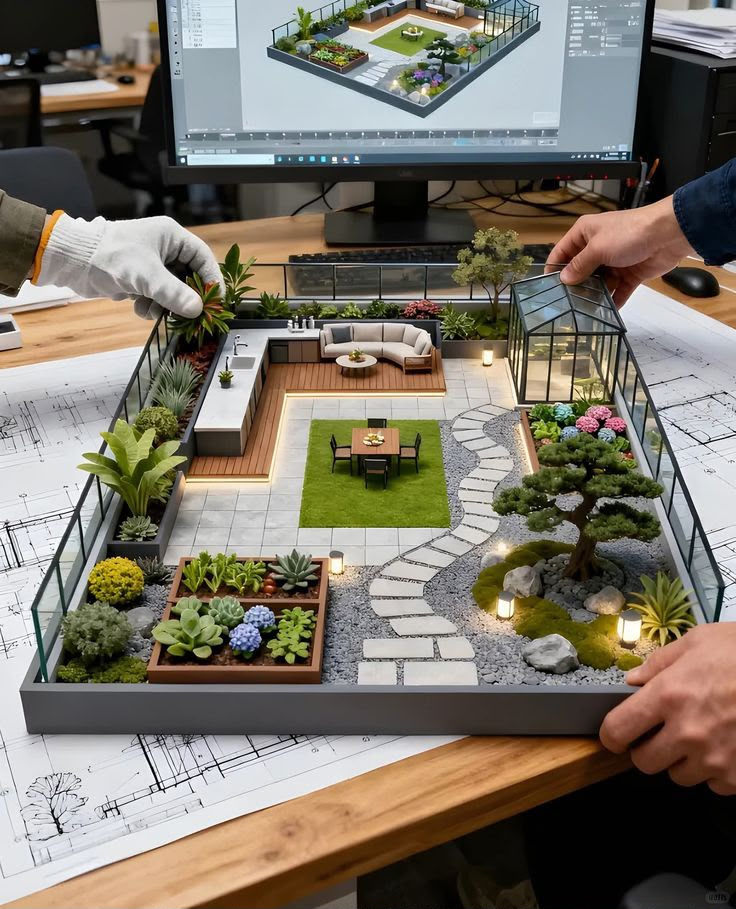
Green zones, pathways, seating areas and other landscape components are arranged into a clear concept.
Final Layout
The design is refined into a practical landscape layout that complements the property and its usage.
Let's Create Your Outdoor Space.
Give your property a greener, more functional and visually appealing environment with a professionally planned landscape layout.
Contact Us Today