
Electrical Plan
A professionally prepared electrical plan that shows the proposed electrical layout of a building, including lighting points, switches, power outlets, distribution boards and other important electrical requirements.
Get a Plan Quote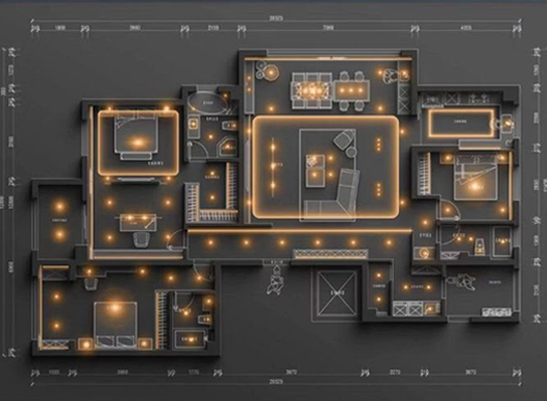
Plan Your Power.
An Electrical Plan is an important part of building planning that helps organize the electrical requirements of a residential, commercial or other building project.
At Colorful Constructions, electrical layouts are prepared based on the proposed building plan and the functional requirements of each space.
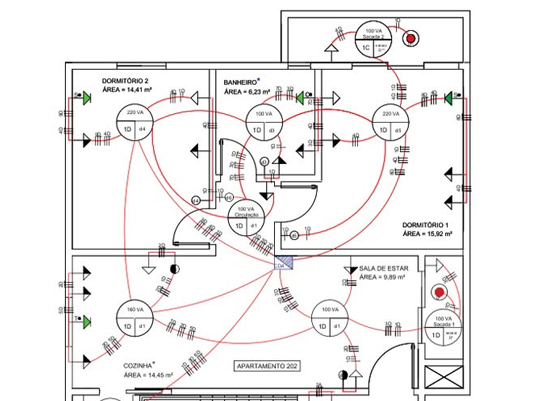
The plan can identify lighting points, switches, sockets, fans, power points, distribution boards and other electrical provisions required for proper planning.
What We Include
Our electrical planning focuses on clearly organizing electrical points and provisions throughout the building for easier execution and coordination.
Lighting Points
Planned locations for lights and other lighting fixtures based on the requirements of individual rooms and spaces.
Switch Points
Proper positioning of switches for convenient operation and coordination with the proposed room layout.
Power Points
Electrical socket and power point locations for common appliances and equipment requirements.
Fan Points
Identification of suitable ceiling fan and related electrical points within the building layout.
Distribution Board
Proposed distribution board locations to support organized electrical distribution throughout the building.
Electrical Coordination
Electrical points are planned in coordination with rooms, furniture arrangements and other building services.
Designed For Practical Use.
A well-organized electrical plan helps the construction team understand where electrical points and fixtures are proposed before electrical work begins.
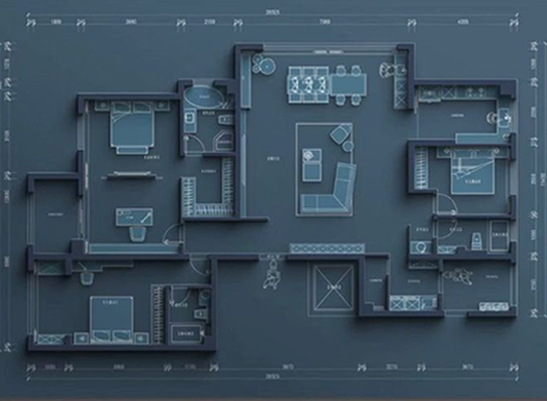
The layout is developed to work with the architectural arrangement of the building while keeping electrical requirements clear and easy to identify.
Build With Better Planning.
Proper electrical planning before execution can improve coordination, reduce confusion on site and help ensure electrical requirements are considered during construction.
Clear Layout
Clearly identify electrical points and fixture locations before installation.
Better Coordination
Coordinate electrical requirements with the architectural and interior layout.
Reduced Changes
Early planning can help minimize unnecessary changes during the construction stage.
Easy Execution
Give electricians and site teams a clearer reference for carrying out planned electrical work.
Need an Electrical Plan?
Get a professionally organized electrical layout for your residential, commercial or building project. Colorful Constructions can help plan lighting, switches, power points, fans, distribution boards and other electrical requirements.
Contact Us Today