3D Elevation
Transform your building into a modern architectural statement with professionally designed 3D elevations, contemporary facade concepts and practical exterior design solutions.
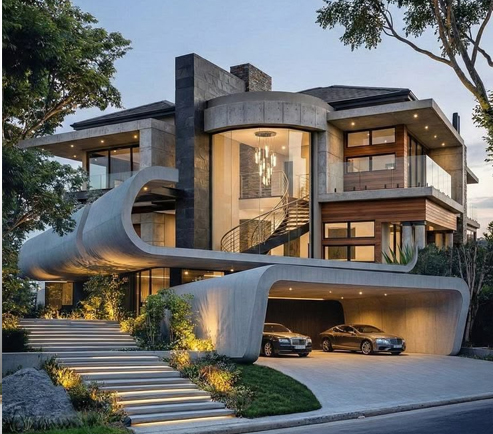
Elevations That Define Your Home.
A building's elevation creates the first impression. Our 3D elevation concepts combine architectural proportions, materials, colours, lighting and contemporary design elements to create a visually balanced exterior.
We develop elevation concepts according to the building structure, available space, client preferences and practical construction requirements.
Modern Elevation Features
Create a distinctive exterior using carefully planned architectural elements and contemporary finishes.
Front Elevation Design
Modern front elevation concepts designed around your building structure, proportions and desired architectural style.
Contemporary Facade
Stylish facade combinations using clean lines, geometric forms, textures and modern exterior finishes.
Material Combination
Balanced combinations of paint, stone, tiles, ACP, glass, metal and other suitable exterior materials.
Balcony Design
Modern balcony concepts with suitable railings, screens, projections and facade detailing.
Entrance Design
Create an impressive entrance using feature walls, canopies, lighting and architectural framing.
Exterior Lighting
Architectural lighting concepts that highlight building forms, textures and important elevation features after dark.
From Concept To Elevation
A structured design process helps turn your ideas into a practical and visually appealing building elevation.
Requirement
Understand your building structure, design preferences, budget and functional requirements.
Concept
Develop an elevation concept using suitable forms, proportions, materials and colour combinations.
3D Design
Present the proposed exterior design as a detailed visual concept for easier understanding.
Execution
Coordinate the selected elevation elements with practical construction and finishing requirements.
Ready For A New Elevation?
Give your building a distinctive architectural identity with a professionally planned 3D elevation. Contact Colorful Constructions to discuss your building design and project requirements.
Contact Us Today