3D Plan
Visualize your proposed building before construction begins with detailed 3D planning. Understand the building form, spaces, elevations, materials and overall appearance with a clear three-dimensional view.
Get a 3D Plan Quote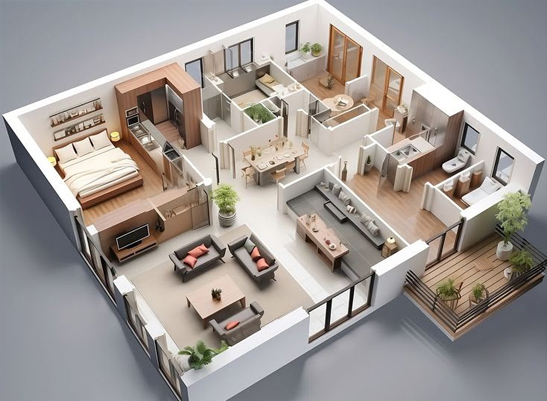
See Your Future Home.
Turn architectural ideas into a realistic three-dimensional view before construction.
A 3D Plan provides a visual representation of a proposed building, helping clients understand the design beyond traditional two-dimensional drawings.
At Colorful Constructions, we prepare 3D building visualizations based on the proposed floor plan, architectural requirements and client preferences.
The design can help you understand the overall building appearance, room arrangement, exterior form, materials, finishes and other important visual elements before construction work begins.
What We Provide
Our 3D planning service helps visualize important architectural and exterior design elements before construction begins.
Exterior 3D View
Visual representation of the proposed building exterior including the overall shape, elevation and architectural appearance.
Building Elevation
Detailed visualization of front and other building elevations to understand the proposed external design.
Material Visualization
Visual representation of selected materials, colours, textures and finishes for a better understanding of the final appearance.
Interior Visualization
Where required, interior spaces can be visualized to understand room appearance, layout and design elements.
Design Presentation
Clear visual presentation of the proposed design to make architectural concepts easier to understand.
Design Refinement
Proposed visual designs can help identify preferred architectural details and make informed design decisions.
Visualize It Before You Build.
A 3D representation makes it easier to understand how the proposed building may look after construction. It can help clients and design professionals review the concept and make decisions before work begins.
Clear Visualization
Understand the proposed building design through a realistic three-dimensional representation.
Better Decisions
Review design ideas and select preferred finishes, colours and architectural elements.
Design Confidence
Get a clearer understanding of the proposed appearance before construction starts.
Easy Presentation
Present architectural concepts in a simple, attractive and easy-to-understand visual format.
Need a 3D Plan?
Visualize your proposed building before construction begins. Colorful Constructions provides professional 3D planning and architectural visualization support for residential, commercial and development projects.
Contact Us Today