
Vastu Plan
Thoughtfully planned Vastu layouts that combine traditional principles with practical architectural planning to create comfortable, functional and well-organized spaces.
Discuss Your Plan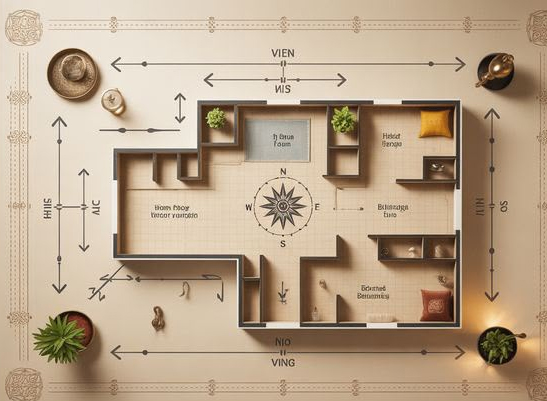
Plan Your Space Better.
A practical layout designed around your requirements, site conditions and Vastu principles.
A Vastu Plan considers the orientation and arrangement of different spaces within a property while keeping everyday functionality and comfort in mind.
At Colorful Constructions, we prepare carefully planned layouts for residential and other suitable projects, considering room placement, entrances, kitchen areas, bedrooms, living spaces, toilets and other important requirements.
Our approach focuses on creating a balanced and practical plan that works with the available site dimensions and the client's functional needs.
What We Consider
Our Vastu planning service focuses on important aspects of the building layout while maintaining practical architectural requirements.
Plot Orientation
The site direction and orientation are considered while developing the proposed building layout.
Main Entrance
Entrance placement can be planned according to the selected Vastu approach and overall layout.
Room Placement
Important spaces such as bedrooms, living rooms and other areas are arranged thoughtfully.
Kitchen Planning
Kitchen location and orientation can be incorporated into the overall Vastu-based floor plan.
Utility Spaces
Toilets, staircases, utility areas and other supporting spaces are considered during layout preparation.
Practical Layout
Vastu considerations are combined with circulation, usability, ventilation and the client's requirements.
Traditional Principles. Practical Design.
A well-prepared Vastu plan can help organize the building layout around directional considerations while also addressing the practical requirements of modern living and construction.
Better Space Planning
Organize rooms and functional spaces according to the proposed layout and site requirements.
Directional Planning
Consider site orientation and directional aspects while preparing the building arrangement.
Client Requirements
Incorporate your room requirements, preferences and practical needs into the proposed plan.
Construction Ready Planning
Develop a clear preliminary layout that can support further architectural and approval drawing work.
Need a Vastu Plan?
Get a thoughtfully planned layout based on your site dimensions, requirements and Vastu considerations. Colorful Constructions can help you prepare a practical and well-organized Vastu-based building plan.
Contact Us Today